Loading...
Loading...

Clean layouts, considered storage and contemporary finishes, planned around your home and daily routine
Tell us a little about your renovation and we will get back to you to discuss the next step.
How we plan the room with you
Prestige Bathroom Renovations plans modern bathrooms around the way you use the room, then brings together the layout, storage, lighting and finishes for a clean, comfortable result.
Whether you like frameless glass, a floating vanity, a walk-in shower or simple contemporary tapware, our team can help you choose details that suit the home and budget.

Popular ideas to consider when planning a modern bathroom
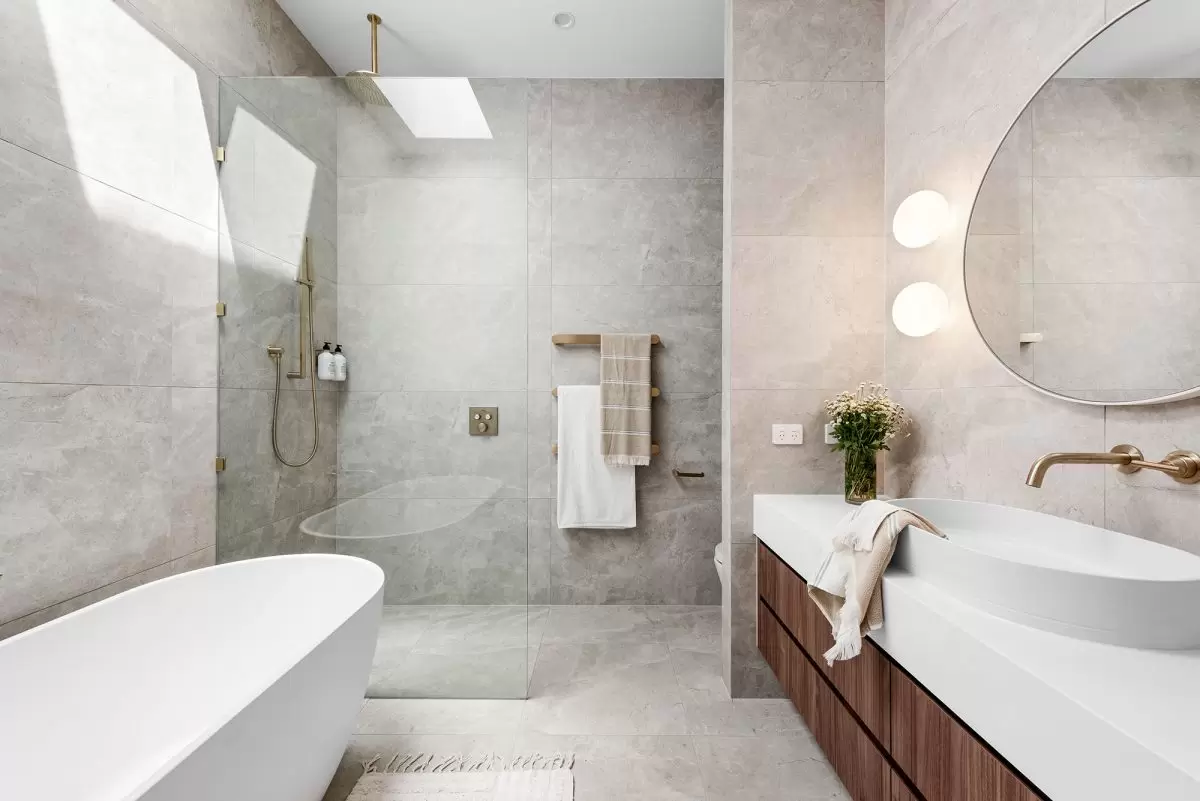
Clear glass keeps the room feeling open, with fixed or opening panels chosen around the layout.
Wall-mounted vanities can free up the floor and give you practical storage without making the room feel heavy.
Larger tiles can reduce grout lines and give the walls or floor a calmer, more continuous finish.
Underfloor heating is an optional comfort upgrade that can be considered during the electrical and floor planning.
Chrome, brushed, black and other tapware finishes can be compared against the tiles, cleaning needs and budget.
Good room lighting and clear mirror lighting make the bathroom more comfortable at different times of day.
Where the room allows, a freestanding bath can become a simple focal point without crowding the layout.
A walk-in shower can simplify movement through the room when the drainage, screen and available space are planned together.
Our in-house team coordinates the renovation from planning and demolition through to installation and handover
Depending on the renovation, the work can include:
We take care in your home, keep you informed and pay attention to the details that shape the finished room.
Our team coordinates each stage so the design, trades and handover stay connected.
We look at how you use the room before suggesting a layout, storage or finishes.
We help you compare fixtures and materials by appearance, daily use, maintenance and cost.
The important decisions are settled before work begins.
We discuss the layout, scope, materials and the choices that still need to be made
The required trades are organised around the agreed scope and schedule
A final walkthrough and a general seven-year workmanship warranty
Clear steps from the first design conversation to handover
We look at the room, talk through what you want to change and discuss the budget you have in mind.
We settle the layout first, then work through storage, fixtures, tiles, lighting and finishes with you.
Our in-house team coordinates demolition, services, waterproofing, tiling and installation.
We check the finished room with you, take care of final details and explain the handover information.
Broad Sydney market ranges for early planning
A broad guide for keeping most of the layout and updating the main fixtures and finishes
A broad guide for stripping out and rebuilding a typical bathroom
A broad guide for layout changes, custom work or higher-end materials
These figures are a general Sydney market guide, not a quote. The room, access, layout and selections all affect the final cost, so we need to inspect the space before giving accurate pricing.
Design choices that feel current without making the room hard to live with
We start with the room you have, what you want to change and the decisions that need to be made before work begins.
We organise the required trades around the agreed scope and keep you informed about what happens next.
We pay attention to the work behind the finishes as well as the details you will see every day.
20+ years in renovations helps us raise practical issues early and give you useful advice.
You have one team to speak with about the design, timing and progress of the renovation.
We will look at the room and talk through your ideas before you decide whether to proceed.

Settle the layout and storage before choosing the finishes
We start with movement, storage, lighting and where each fitting needs to sit. Once those details are right, the finishes are much easier to choose.
We can help bring the tiles, tapware, vanity and lighting together in a way that suits the home and still feels practical day to day.
See genuine modern bathrooms completed by our team across Sydney
Verified Google reviews from Prestige customers
Straight answers to common questions about modern bathroom renovations
Explore this service in your part of Sydney
See the other bathroom and kitchen renovation work we offer

A practical renovation plan that puts the budget into the changes that will make the biggest difference to the room.

A more tailored bathroom with custom details, considered lighting and materials chosen to suit the way you want the room to feel.

Smarter layouts, storage and fixture choices for ensuites, apartment bathrooms and other compact spaces.