Loading...
Loading...

NDIS bathroom modifications and accessible spaces planned around comfort, movement and day-to-day support
Tell us a little about your renovation and we will get back to you to discuss the next step.
How we plan the room with you
Prestige Bathroom Renovations plans accessible bathrooms and NDIS bathroom modifications around the person who will use the room. We take time to understand mobility, support and daily routine before working through the layout and fixtures.
Prestige is an NDIS-registered provider. We can design to AS 1428.1 where it applies and coordinate the agreed construction and certification steps through to handover.

Useful ideas to discuss during your free consultation
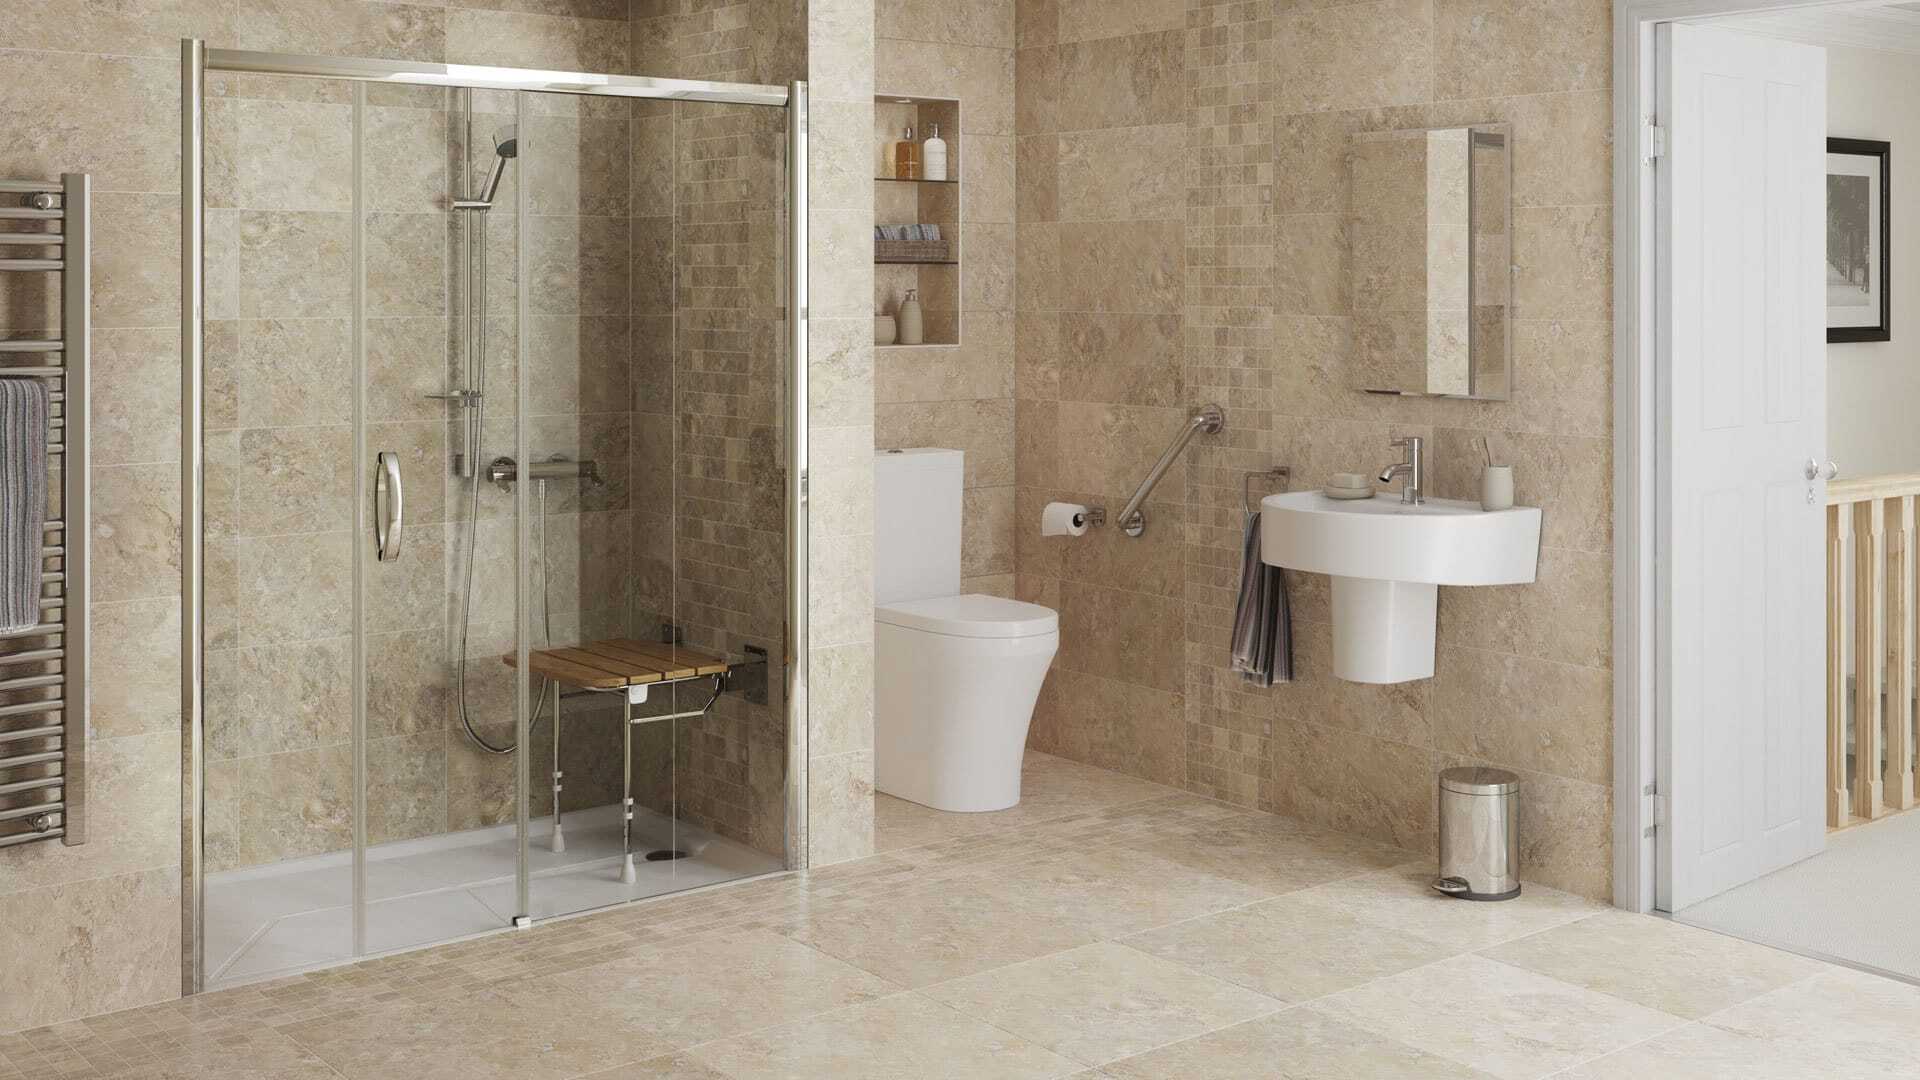
Grab rails placed around the way the user moves, transfers and uses the shower, toilet and basin.
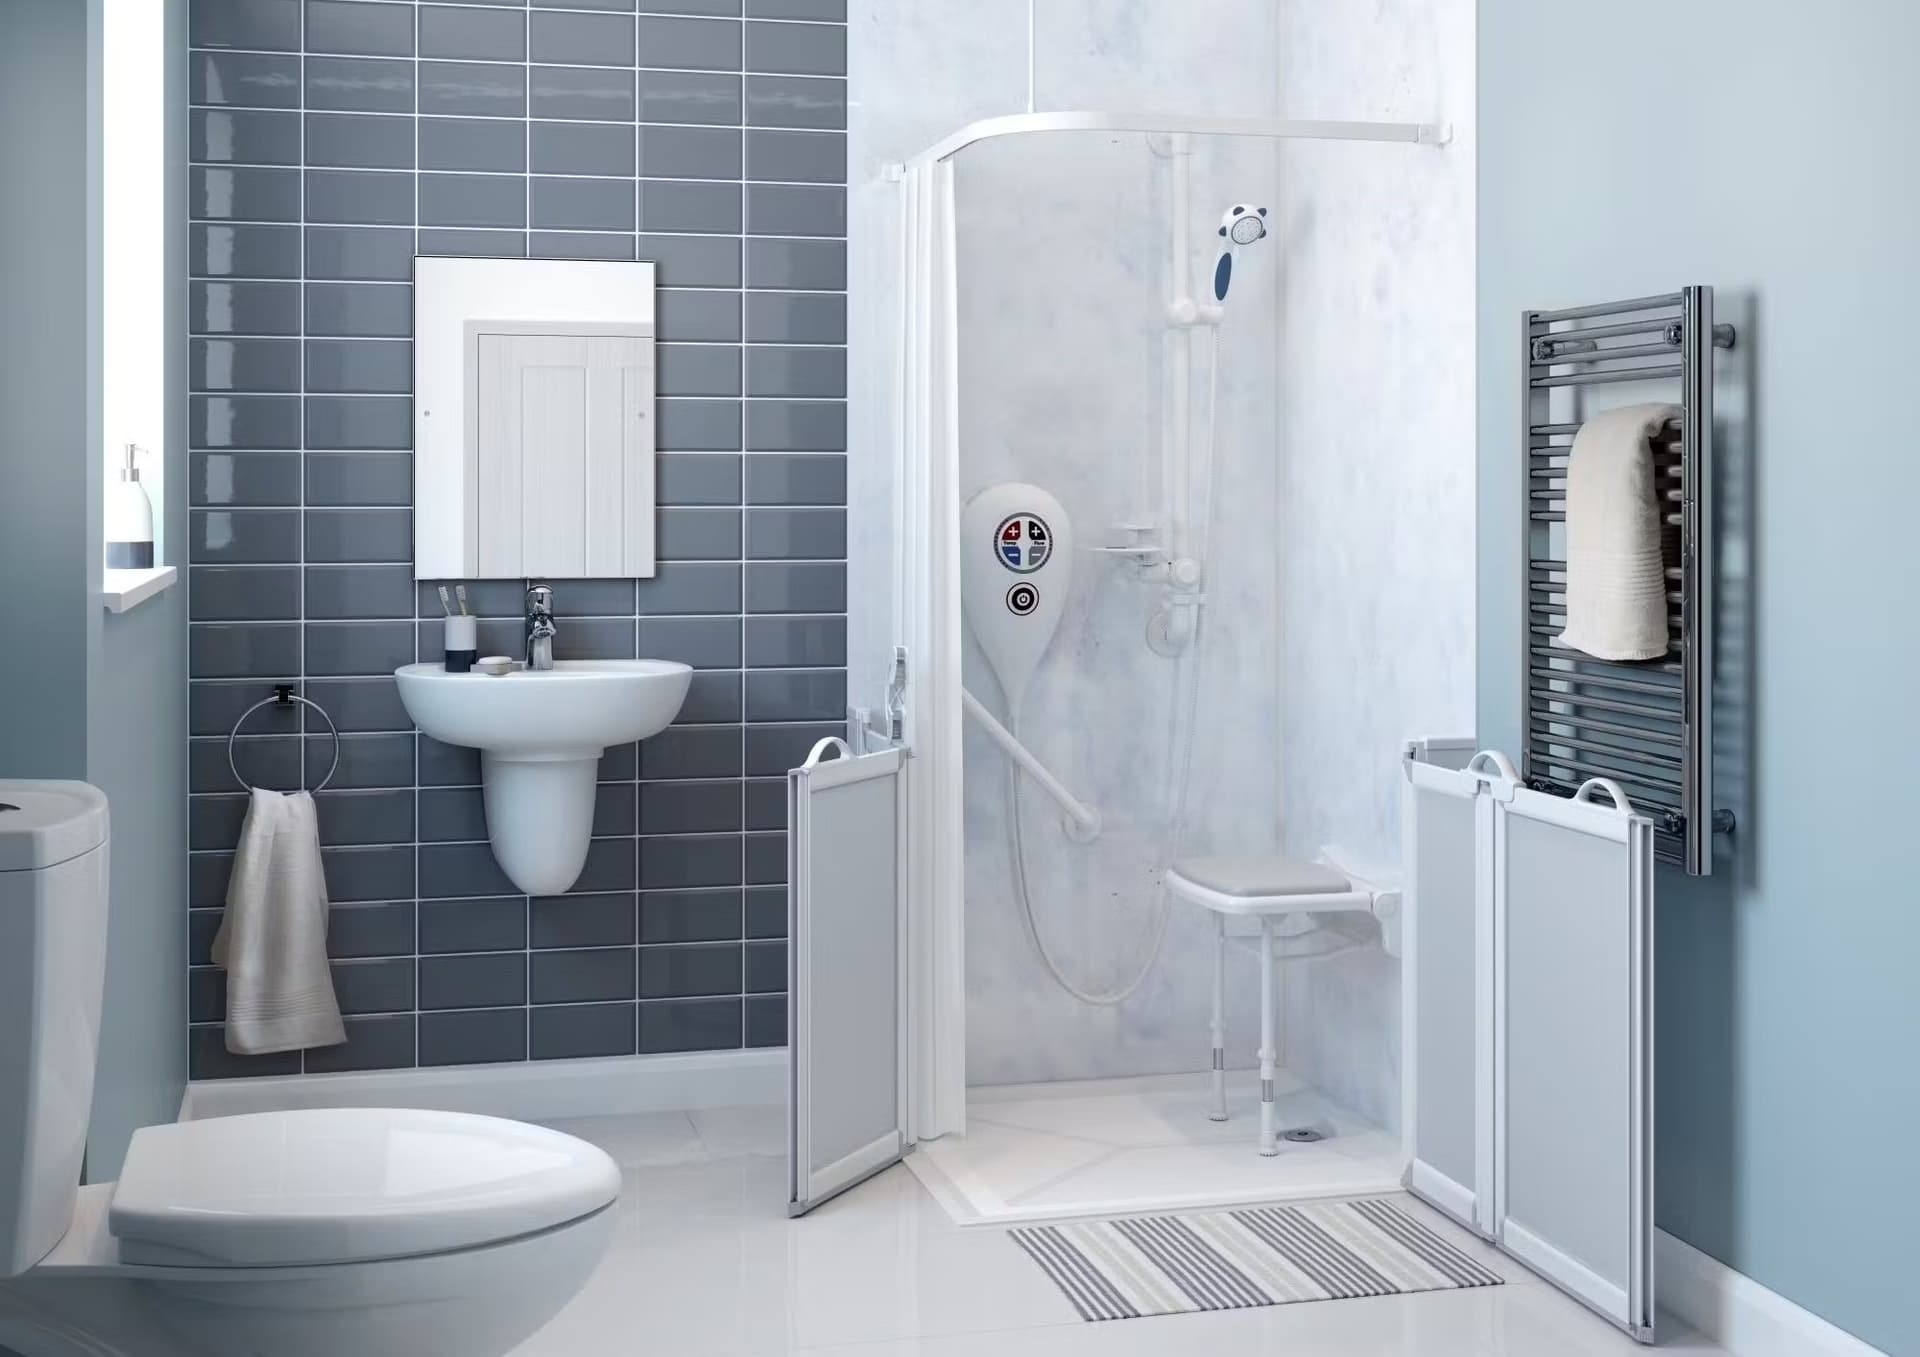
Step-free shower access planned around mobility equipment, drainage, waterproofing and the available room.
Clear circulation and approach space planned around the user's wheelchair and transfer needs.
Slip-resistant floor options chosen for wet conditions, cleaning needs and comfortable movement.
Toilet height, side access and back support chosen around how the user sits, stands or transfers.
Wall-mounted or open-front vanities that can provide comfortable knee space and reachable storage.
Lever or mixer taps selected to suit the user's grip, reach and preferred hand position.
Fold-down shower seats positioned for the user and fixed to suitable structure with the required load rating.
Adjustable hand-held showers that can be reached and used comfortably from a seated or standing position.
Door widths and handles planned around the user's mobility equipment and the requirements that apply to the project.
Our in-house team coordinates the renovation from planning and demolition through to installation and handover
Depending on the renovation, the work can include:
We take care in your home, keep you informed and pay attention to the details that shape the finished room.
Our team coordinates each stage so the design, trades and handover stay connected.
We look at how you use the room before suggesting a layout, storage or finishes.
We help you compare fixtures and materials by appearance, daily use, maintenance and cost.
The important decisions are settled before work begins.
We discuss the layout, scope, materials and the choices that still need to be made
The required trades are organised around the agreed scope and schedule
A final walkthrough and a general seven-year workmanship warranty
Clear steps from the needs assessment to final handover
An in-home conversation about the user's movement, support, daily routine and the features the room may need.
We work through movement, clearances, fixtures and documentation around the agreed brief and AS 1428.1 where it applies.
Our in-house team coordinates the work and installs the accessible features included in the agreed design.
We walk through the finished room, check the agreed features and complete the handover and certification steps that apply.
Broad Sydney market ranges for early planning
A broad guide for agreed modifications where most of the room can remain in place
A broad guide for rebuilding the room around the agreed access and support needs
A broad guide where structural changes, additional equipment or certification add more work
These figures are a general Sydney market guide, not a quote. The user, approved scope, existing room, access and selected fixtures all need to be considered before accurate pricing can be provided.
Practical details chosen around the user and the space
We start with the room you have, what you want to change and the decisions that need to be made before work begins.
We organise the required trades around the agreed scope and keep you informed about what happens next.
We pay attention to the work behind the finishes as well as the details you will see every day.
20+ years in renovations helps us raise practical issues early and give you useful advice.
You have one team to speak with about the design, timing and progress of the renovation.
We will look at the room and talk through your ideas before you decide whether to proceed.

Settle the layout and storage before choosing the finishes
We start with movement, storage, lighting and where each fitting needs to sit. Once those details are right, the finishes are much easier to choose.
We can help bring the tiles, tapware, vanity and lighting together in a way that suits the home and still feels practical day to day.
See genuine accessible bathrooms completed by our team across Sydney
Verified Google reviews from Prestige customers
Straight answers to common questions about accessible bathroom renovations
Explore this service in your part of Sydney
See the other bathroom and kitchen renovation work we offer

A practical renovation plan that puts the budget into the changes that will make the biggest difference to the room.

Smarter layouts, storage and fixture choices for ensuites, apartment bathrooms and other compact spaces.

Durable bathroom upgrades for workplaces, hospitality and retail spaces, planned around access and day-to-day operations.
Arrange a free consultation and talk through the user's needs